Showing posts with label mid-century modern. Show all posts

Friday, 6 May 2022

The J.B Blunk Estate


J.B Blunk Estate : Leslie Williamson
 
J.B Blunk's Wooden Kitchen via Esoteric Survey

J.B Blunk House, Kitchen Window

JB Blunk's House via Esoteric Survey


J.B Blunk Estate : Leslie Williamson

This beautiful home was Artists J.B Blunk's stunning Californian Estate. It's such a warm inviting home.... all that beautiful warm wood.. what a dream.

To read more about J.B Blunk view the website here

The photos are by Leslie Williamson and via Esoteric Survey. Each are labelled individually below the image

J.B Blunk Estate : Leslie Williamson

JB Blunk's House via Esoteric Survey


JB Blunk's House via Esoteric Survey


Wednesday, 4 May 2022

Delicious Australian Mid-Century Home


This stunning Mid-Century property is home of Doula Sunni Hart and her family and is in Eltham, Melboune. It is also probably my dream home..... all that yummy wood!! It was designed by Australian Builder and architect Alistair Knox. What I really love about this and other midcentury homes is the abundance of light coming through those huge windows. 


To read the full article and see more photos of this fabulous property visit The Design Files


Tuesday, 3 May 2022

A Dreamy Californian Home


I stumbled upon this dreamy Californian home on Instagram about a week ago and although it is a bit show home perfect in these pictures there is no denying it really is a well put together stunner!!

The home is designed by Architect Fred Blacksmith and is owned by Photographer and teacher Laura Olden who lives here in Escondido, California with her dog Novo.

There are so many beautiful photos and videos on her Instagram account Savagehouse1970 so if you like this little selection I urge you to check out the rest


Sunday, 24 April 2022

Artists Homes: King House and Studios


King house and Studio in Warrendyte was originally built as a rectangluar one room house. It was created for Artist Grahame King by Architect Robin Boyd in 1952 and after the authorities rejected the original one room dwelling later amendments were made in 1954 and 1962, adding a bedroom and the work space and studio.

This house was lived in by the same coupe for more than 50 years and I just love the eclectic, warm vibe thougthout the house.... not to mention my favourite feature of mid-century homes .. the large windows overlooking the gorgeous green of the garden.

Images found over at Architecture AU


Tuesday, 21 September 2021

Scrumptious Living Rooms....


I was blown away by the lovely response from you guys after my last post. It was actually very motivating to carry on. 

So today, as there is finally an Autumn chill in the air here in Bristol, I am bringing you some yummy cozy living rooms. perfect tea drinking and book reading spots!! Just what I need as today is my first day back at university and I have plenty of catching up to do!

Love the low level velvet seating in the city centre apartment 

Hannah and Johns chilled out Venice Home


Farmhouse living room


Unless links provided, all Images can be found over on my Pinterest account.... where I have repinned them from others accounts. Sadly this usually means no link was provided. As always if you know the location, photographer etc, please let me know and I will alter the post ASAP.

Wednesday, 27 December 2017

A Certain Vibe: Big plants and Natural Staircases

The home of Gwen and Gawie Fagan
The home of Architect Ken Mefran

Over the years that I have been blogging my tastes have changed from cluttered and cozy to light and almost sparse. I have cleaned out a lot of my clutter (although I still have a lot hidden in the loft) and tend to make choices that incorporate natural textiles and forms.  I have a tiny little 1960's house but one thing I love about it are the huge windows throughout giving it a sense of openness.... they are also great for a house plant obsessive like myself..... the one thing I can not go minimal on.

Saturday, 29 April 2017

The home of..... Inge King and Grahame King


King House and Studios (1952-64)


So for the first time in 9 years I took a little unplanned break from blogging and it was really nice to disconnect for a while and focus my energies, or lack of energies, elsewhere. A couple of months ago I found out that my recent issues with extreme tiredness, nausea and a range of other physiological symptoms, including fertility issues, were the result of the return of a Pituitary tumour that I thought I had seen the back of in 2013. It is not cancer, and it is treatable but it is was still a bit of a kick in the teeth as I had really wanted another baby..... but alas some things are just not meant to be !

My break from blogging, although much needed was also a bit of a silly move as I find it strangely therapeutic .... so I am back. I have found some beautiful homes, and also beautiful products that I would like to share with you all, and as I have been for some time thinking about the concept of 'home' as both an external and internal space, have contacted some wonderful conscious women to interview for a new series of personal interviews..... so watch this space :)


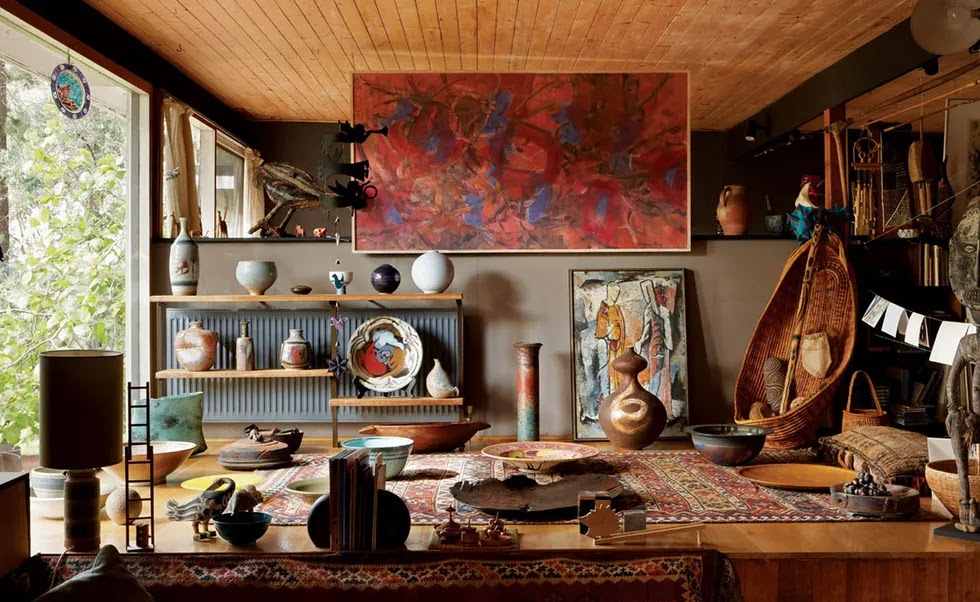
So for my return I have chosen this beautiful home and sanctury of husband and wife Sculpturist Inge King and Artist Grahame King designed by Architect Robin Boyd. I was brought up in and therefore have always been a fan of 'period' properties but since moving into my 1960's home have really started to appreciate the large windows and more open plan vibe to properties of the middle of last century.

What I really love about this home is that it has huge windows that look onto greenery, such a luxury for a city dweller such as myself. The couples collections of pottery, textiles and artwork are all beautiful rich warm earthy tones that fit in perfectly with the building

Below I have included an extract of the original text by Nigel Bertram, I would strongly urge you to head over to Architecture au to read the full article and also to see the full collection of photos by Dianna Snape

"Robin Boyd’s King House and Studios in Warrandyte, designed for sculptor Inge King and artist Grahame King, was completed in three stages in 1952, 1955 and 1964. The plan for the first stage of this house is an almost-square rectangle, four bays by three, about 120 square metres. The plan is a little confusing at first glance; it does not have a particularly recognizable figure or clear hierarchy of zones. It seems a bit loose and even empty, like an industrial building. There is one main room, with a small bathroom, porch and “bedroom” (which isn’t used as such). The kitchen, raised platform and bathroom each take up one structural bay in an offset, abstract arrangement, which gently partitions the singular space into implied zones. The plan is structurally determined, blunt and logical. It does not easily imply domesticity – making us question, in fact, what a “house” is.
As Inge King explains, after the plans were first submitted to council the “bedroom” was added because the authorities would not permit a dwelling of only one room. The raised bay to the north of the main space is labelled as “painting platform” but was apparently most useful as a dance floor for the Kings’ infamous parties. The underfloor space, which increases in height under this platform, is labelled “food store” but has been used as a workspace and studio – a space entered each morning and left sometime in the afternoon, a true home office. Here the ceiling joists in the main area are barely 1.8 metres above the floor. The exposed structure serves as racks for tools and welding clamps, or places to hang work in progress. Adjoining underfloor space up the slope has been fitted out with watertight cupboards and flyscreened cross-ventilation panels. Large plate glass windows to the north, salvaged from shopfronts, unite the lower workspace with its corresponding raised platform living space above. This underfloor workspace, which extends to a level gravel terrace outside, appears to function as the heart of the house – the engine room."